Save
Ask
Tour
Hide
Share
$855,000
46 Days On Site

36 Stewart St
West Newbury, MA 01985

For Sale|Single Family Residence|Active Under Contract
3
Beds
2
Total Baths
2
Full Baths
2,360
SqFt
$362
/SqFt
1986
Built
County:
Essex
36 Stewart St36 Stewart St36 Stewart St36 Stewart St
Save
Ask
Tour
Hide
Share

Mortgage Calculator

Monthly Payment (Est.)

$3,901
Calculator powered by Showcase IDX, a Constellation1 Company. Copyright ©2026 Information is deemed reliable but not guaranteed.

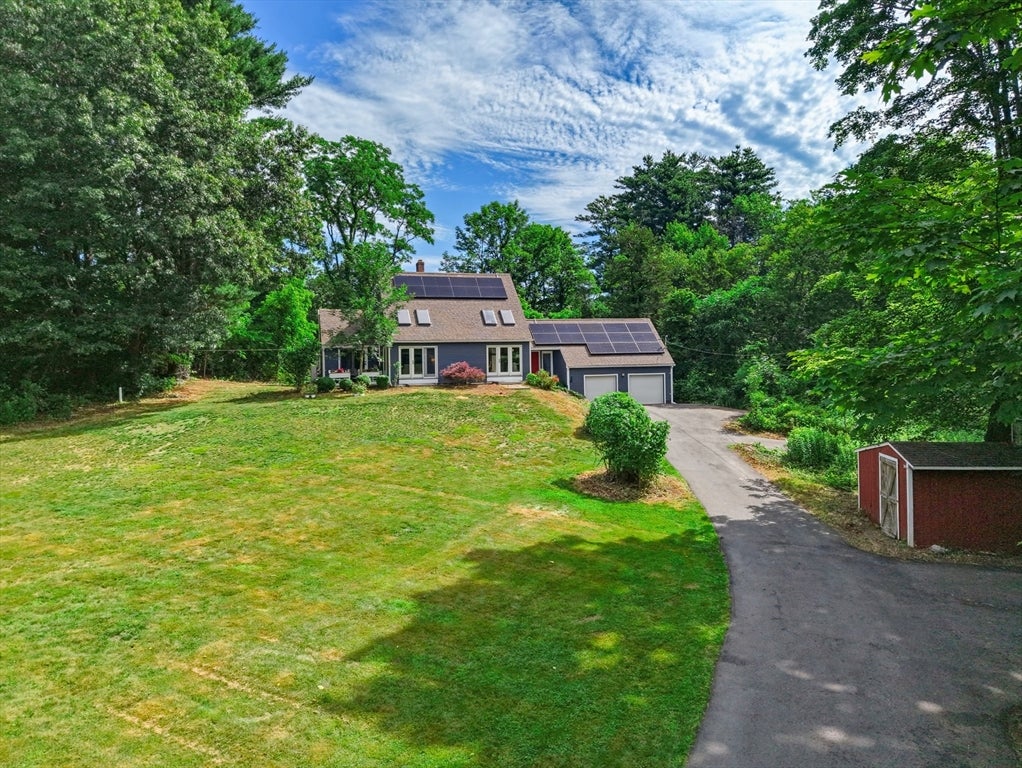
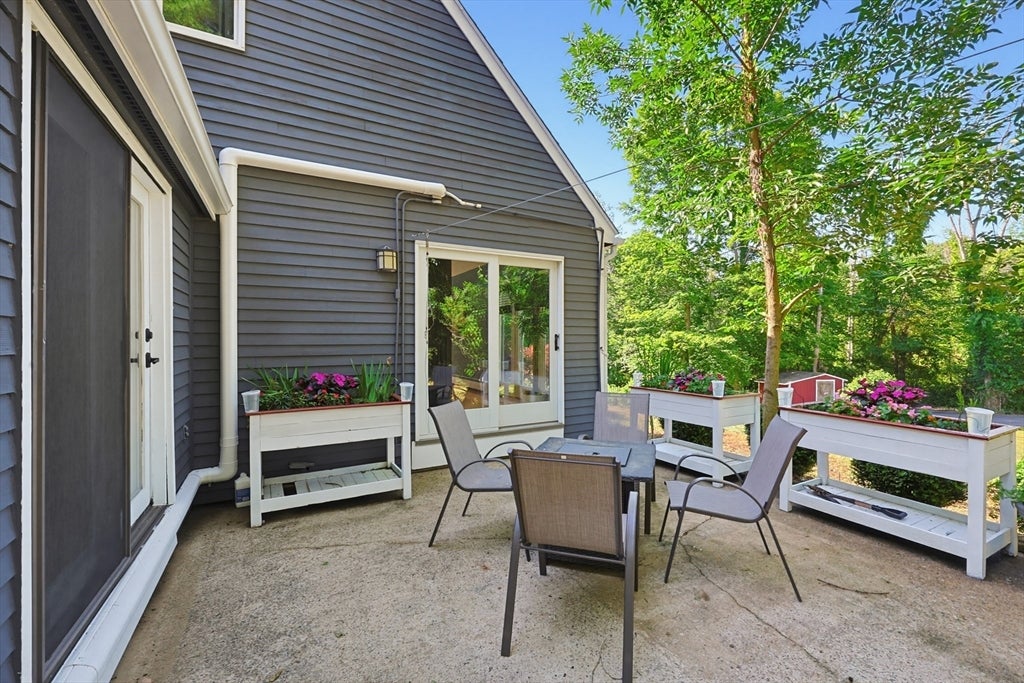
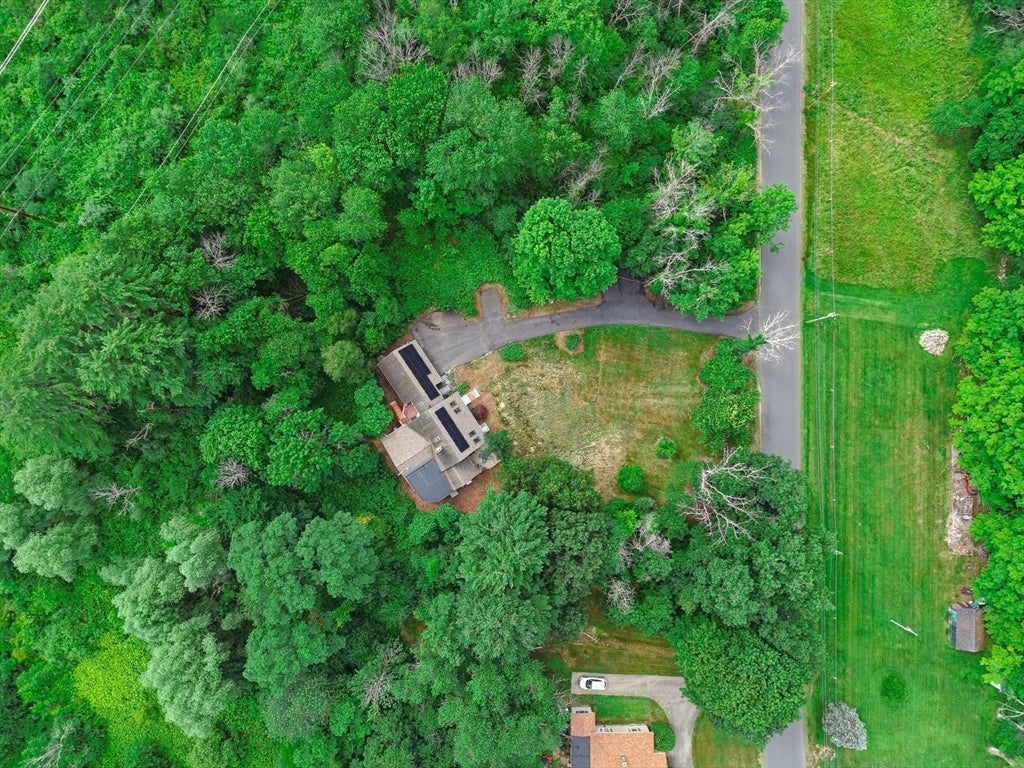
Surrounded by nature, this serene, sun-drenched 3-bedroom/2-bath expanded Cape with an attached 2-car garage on 2+ acres is built for hosting. Open-Concept main level stuns with sunroom, large kitchen with black granite, peninsula & stainless steel appliances, spacious walk-in pantry, full bath with double vanity, laundry, alcove with a wide bench desk for home office/homework nook, dining room with access to deck, living room with 2 triple sliders plus skylights, and another set of sliders to the patio. The primary bedroom with vaulted ceilings, glass doors to the patio, and a walk-in closet complete this level. 2 well-sized bedrooms are located upstairs with another full bath. The lower level includes a large family room with a fireplace, a walkout to the private backyard, and tons of storage in the unfinished area. The attic over the garage adds additional storage and untapped potential.

Save
Ask
Tour
Hide
Share
Listing Snapshot
Price 
$855,000
Days On Site 
46 Days
Bedrooms 
3
Inside Area (SqFt) 
2,360 sqft
Total Baths 
2
Full Baths 
2
Partial Baths 
N/A
Lot Size 
2.36 Acres
Year Built 
1986
MLS® Number 
73545519
Status 
Active Under Contract
Property Tax 
$8,545
HOA/Condo/Coop Fees 
N/A
Sq Ft Source 
Public Records
Friends & Family
Recent Activity
7 days agoListing updated with changes from the MLS®
7 days agoStatus changed to Active Under Contract
a month agoPrice changed to $855,000
2 months agoListing first seen on site
General Features
Acres 
2.36
Attached Garage 
Yes
Disclosures 
Sunroom remodeled(2026) Refinished HW floors(2026) Freshly painted interior(2026) Carpet in Family Room(2026) Rain Gutters(2024) Built in 1986. No lead paint. Some photos have been virtually staged.
Energy Features 
Solar
Foundation 
Concrete Perimeter
Garage 
Yes
Garage Spaces 
2
Green Energy Efficient 
Thermostat
Parking 
PavedAttachedStorageOff StreetGarage
Parking Spaces 
10
Property Sub Type 
Single Family Residence
Sewer 
Private Sewer
SqFt Above 
2090
SqFt Below 
270
SqFt Total 
2360
Style 
Cape
Water Source 
Public
Zoning 
Res
Interior Features
Appliances 
Water HeaterRangeMicrowaveRefrigeratorWasherDryerRange Hood
Basement 
FullPartially FinishedWalk-Out AccessInterior Entry
Cooling 
Heat PumpDuctlessCeiling Fan(s)
Electric 
Circuit Breakers
Flooring 
TileVinylCarpetHardwood
Heating 
BaseboardHeat PumpOilZoned
Interior 
Ceiling Fan(s)Master DownstairsPantryWalk-In Closet(s)Open FloorplanRecessed Lighting
Laundry Features 
Main LevelElectric Dryer HookupWasher Hookup
Main Level Bedrooms 
1
Window Features 
Insulated Windows
Bathroom 1 
Dimensions - 11x8Level - MainArea - 88
Bathroom 2 
Dimensions - 10x7Level - SecondArea - 70
Bedroom 2 
Dimensions - 13x11Level - SecondArea - 143
Bedroom 3 
Dimensions - 13x11Level - SecondArea - 143
Dining Room 
Dimensions - 14x10Level - MainArea - 140
Family Room 
Dimensions - 18x18Level - BasementArea - 324
Kitchen 
Dimensions - 15x14Level - MainArea - 210
Living Room 
Dimensions - 29x19Level - MainArea - 551
Master Bedroom 
Dimensions - 14x12Level - MainArea - 168
Office 
Dimensions - 11x10Level - MainArea - 110
Save
Ask
Tour
Hide
Share
Exterior Features
Construction Details 
Frame
Exterior 
Rain Gutters
Patio And Porch 
PatioDeck
Roof 
Shingle
Windows/Doors 
Insulated Windows
Community Features
Roads 
Paved
Schools
School District
Unknown
Elementary School
Page
Middle School
Pentucket
High School
Pentucket
Listing courtesy of Team Ladner of RE/MAX Harmony


The property listing data and information, or the Images, set forth herein were provided to MLS Property Information Network, Inc. from third party sources, including sellers, lessors, landlords, and public records, and were compiled by MLS Property Information Network, Inc. The property listing data and information, and the Images, are for the personal, non-commercial use of consumers having a good faith interest in purchasing, leasing or renting listed properties of the type displayed to them and may not be used for any purpose other than to identify prospective properties which such consumers may have a good faith interest in purchasing, leasing or renting. MLS Property Information Network, Inc. and its subscribers disclaim any and all representations and warranties as to the accuracy of the property listing data and information, or as to the accuracy of any of the Images, set forth herein.

Last checked 2026-08-23 10:05 AM UTC

Neighborhood & Commute
Source: Walkscore
Save
Ask
Tour
Hide
Share